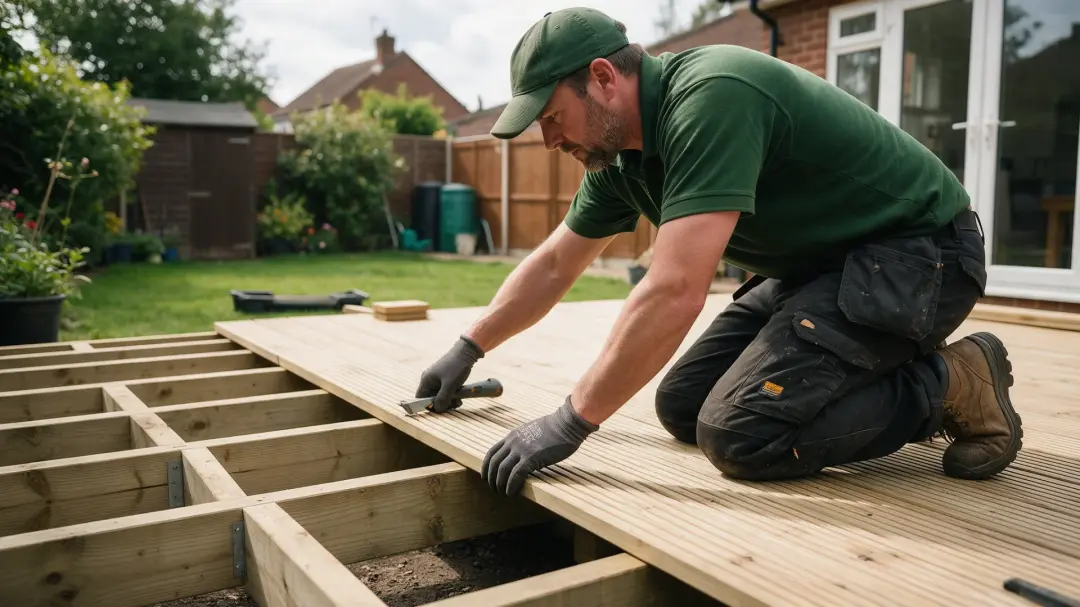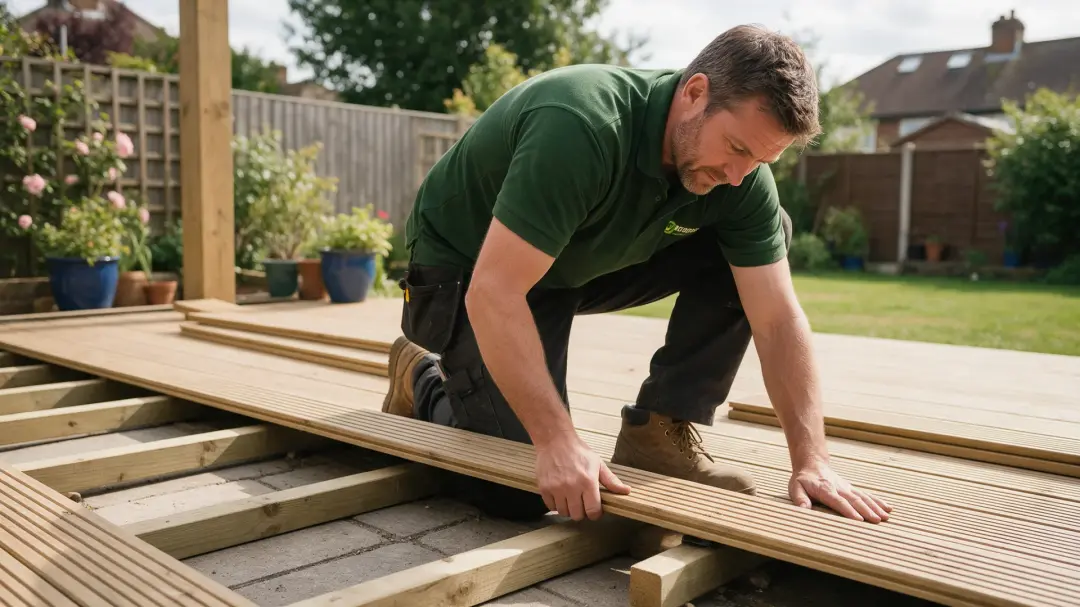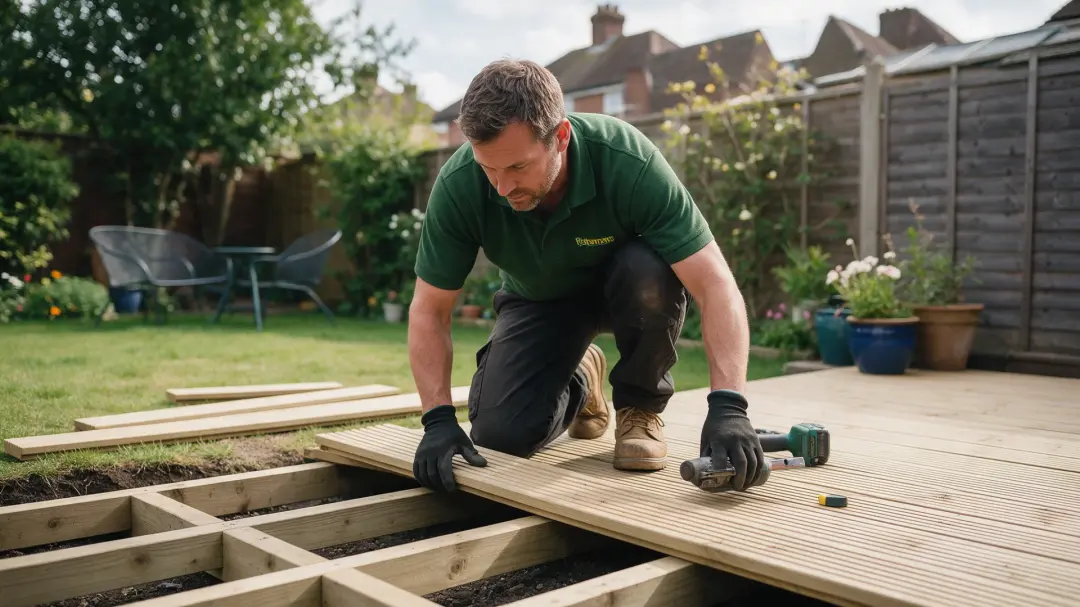
Plan decking by deciding how it will be used, measuring the garden and checking levels before choosing boards. A practical layout accommodates furniture, doors and everyday routes while keeping drainage and upkeep manageable. A measured brief gives an installer more useful information than attractive photographs alone.
Sources and figures checked 12 October 2026. Publication dates and product-specific limits are identified where relevant.
Test the footprint with furniture
List dining, lounging, shed access and any changes in level. Mark the outline with string, put furniture inside and pull chairs back. Carry a tray through the space and open nearby doors. Adjust the layout before construction. Do not dedicate the whole area to seating if it blocks an important route.
Observe sunlight and neighbouring views
Check sunlight, shade and shelter at different times. A damp position needs more attention to leaves and cleaning; an exposed one may need shade or wind protection. Consider sightlines into adjoining gardens, especially from raised decking. In Gloucester, a sheltered seat may be more useful than a platform aligned solely for appearance.
Survey levels and services
Mark thresholds, drains, air bricks, inspection covers and retained trees. Photograph standing water after rain. Supports, ventilation and drainage need designing together, with access retained for repairs. Do not assume the lawn is level enough for construction or that hidden services follow an obvious straight line.
Check planning before ordering
Current Planning Portal guidance for England includes a maximum platform height of 30 cm and combined coverage of no more than 50% for decking and other relevant additions, with location restrictions. Designated land and listed properties have additional limits. These are thresholds, not a blanket exemption: check the full guidance and your local authority’s requirements, especially on sloping ground.
Specify boards and supports together
Compare samples outdoors and ask about care, replacement boards and warranty conditions. Spans, gaps and fixings depend on the chosen product; follow its specification rather than a generic diagram. Record the board range and colour for later repairs. Include the supporting system in the brief rather than treating it as an invisible afterthought.
Plan edges and future equipment
Draw steps and any required guarding before settling the board pattern. Coordinate cable routes with a qualified electrical installer. Hot tubs and other heavy equipment need specific load assessment; do not assume a standard deck can support them. Agree delivery access, material storage, disposal and responsibility for permission checks.
Write the brief and inspect handover
Provide measurements, intended levels, photographs, material preference and maximum budget. Separate essentials from extras. Ask for support and water-management details. At handover inspect steps, edges and fixings together, obtain care documents and keep photographs of the frame taken before boards concealed it.
Plan access for future inspection
Decking can conceal a considerable amount of the ground below it. Discuss how important junctions, supporting components and nearby service covers will be reached if a repair is needed. Where an access panel is proposed, identify it on the drawing and make sure furniture will not permanently block it. Ask how leaves can be removed from awkward corners and how ventilation will be maintained. A concealed space that cannot be inspected can turn a small maintenance problem into a difficult dismantling job.
Check the plan with the people who use it
Walk through the marked layout with everyone who regularly uses the garden. Test a pushchair or mobility aid where relevant, rather than assuming the drawing provides sufficient room. Consider where muddy footwear, garden tools and watering equipment will pass. Decide whether the deck needs to connect directly to the lawn or whether a separate route would work better. Keep notes of the changes agreed so the installer receives one clear final brief rather than conflicting instructions during construction.
Summary
A good plan connects your intended use with levels, access and construction requirements. Bring your measurements and priorities to ALG Gardening And Landscaping Ltd to develop a workable decking installation before ordering materials.